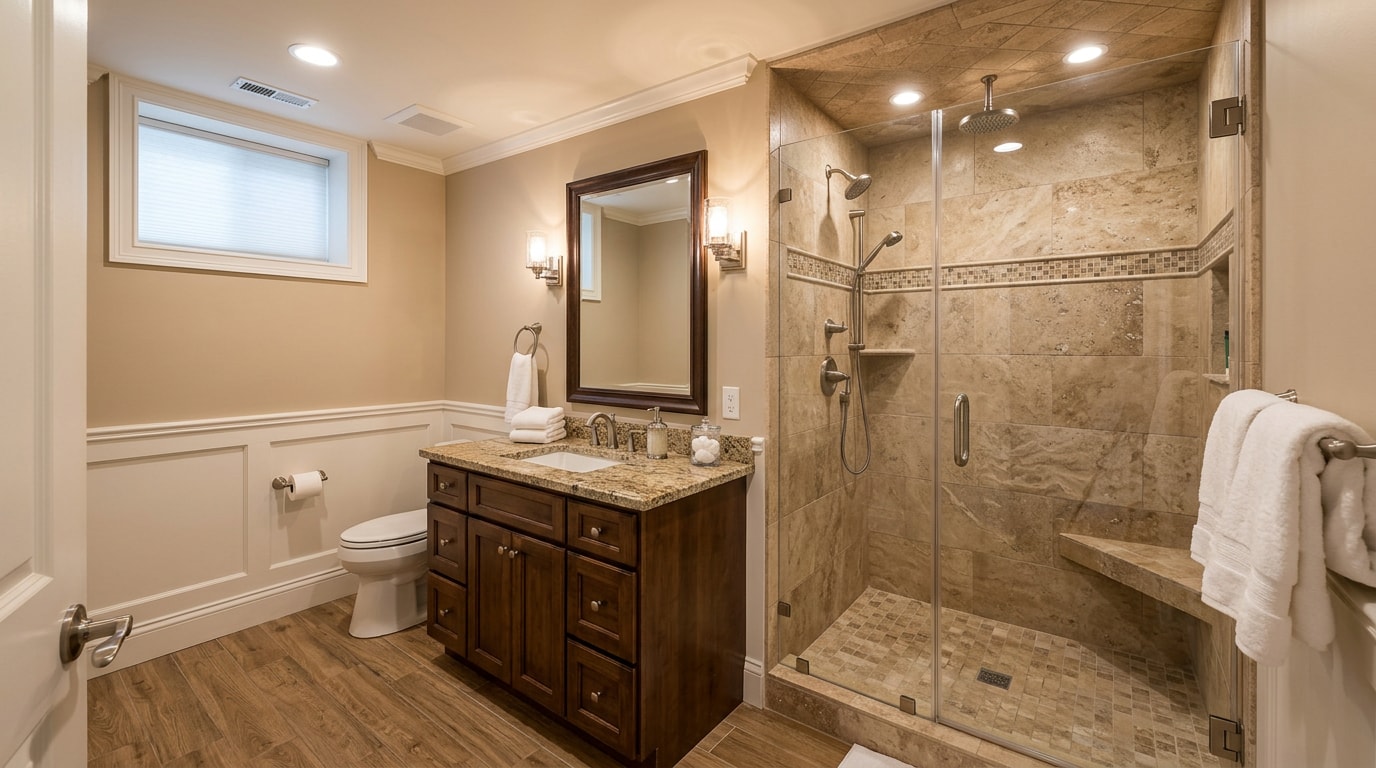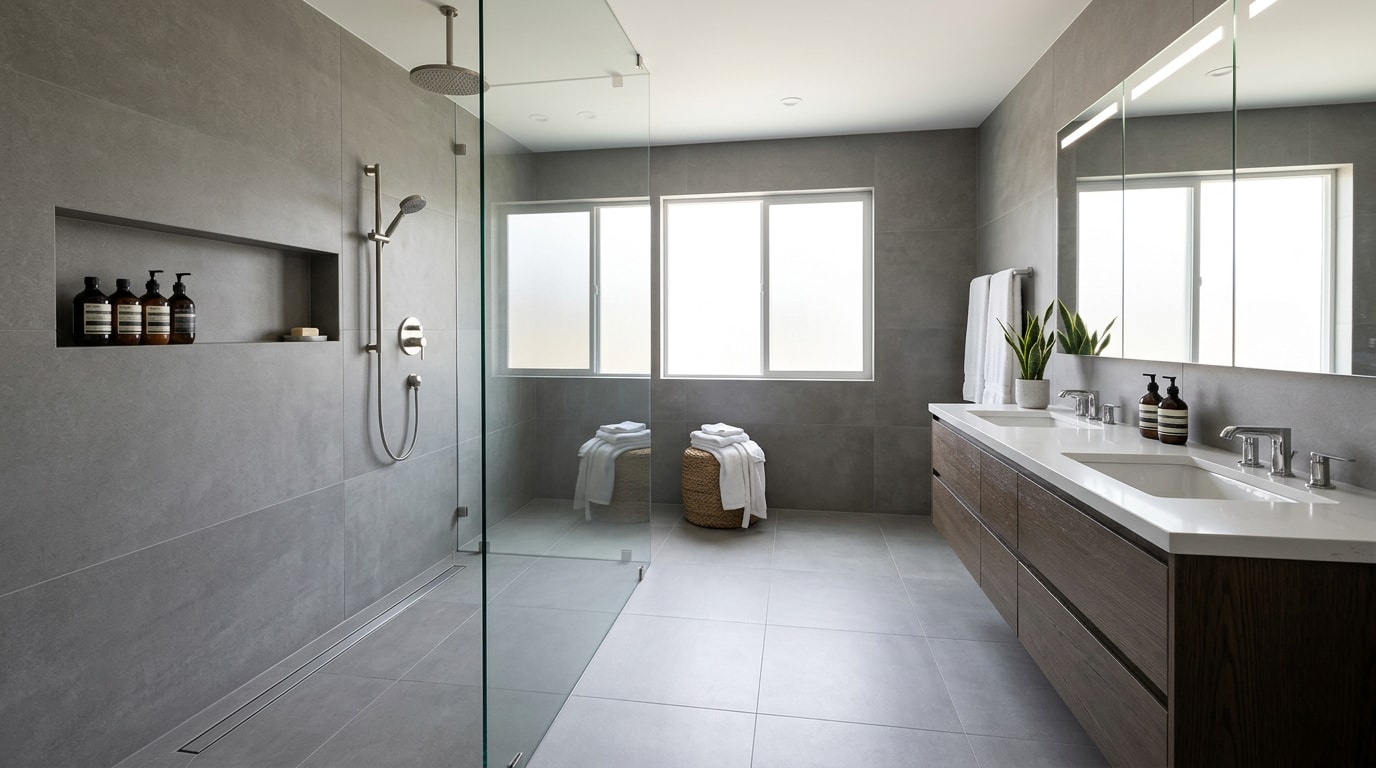
If you're researching tub to shower conversion ideas for University Park, TX, you're probably staring at a cramped, decades-old tub-shower combo that doesn't match the rest of your remodeled Tudor or traditional home. Many of these bathrooms sit on concrete slabs with plumbing dating back before 1990, which changes what's actually possible once you start planning. This guide walks through the design ideas worth building, what they cost, and the one city rule most homeowners miss before they ever call a contractor.
Quick Answer
The most popular tub to shower conversion ideas right now are curbless or low-threshold entries, frameless glass panels, linear drains, built-in benches and niches, large-format tile, and handheld showerheads on slide bars. These features solve real problems: tight spaces, mobility concerns, and outdated finishes.
The best designs don't chase every trend at once. They pair two or three features around one clear goal, whether that's aging in place, making a small space feel bigger, or building a genuine spa retreat. Browse the full bathroom remodeling services available for University Park projects, or visit the Solid Stone In Granite homepage to see completed local work.
Start With the Goal, Not the Tile
Homeowners often start by browsing tile samples, but that's backwards. Choose a goal first: aging in place, opening up a small bathroom, building a spa retreat, or refreshing a guest bath. Let that goal guide every material decision after.
Older University Park homes add a wrinkle most generic advice skips. Pre-1990 plumbing often needs rework before any new layout is possible, which affects both cost and timeline.
| Goal | Recommended Features | Typical Cost Range | Best For Pre-1990 Homes |
|---|---|---|---|
| Aging in place | Curbless entry, bench, grab bar blocking, handheld on slide bar, non-slip tile | Mid to upper range | Often needs drain line relocation |
| Small bathroom feels bigger | Frameless glass, large-format tile, linear drain, recessed niche | Mid range | Usually straightforward |
| Spa-style retreat | Rainfall head plus handheld, bench, niche lighting, heated floor | Upper range | May need electrical upgrades |
| Historic home refresh | Period-appropriate tile, updated fixtures, modern waterproofing | Mid to upper range | Frequently requires full re-pipe |
Our crews have converted dozens of these slab-foundation tubs into curbless showers across University Park, and the recurring surprise for homeowners is how much the existing floor framing, not the finishes, drives the final budget. See what's achievable for your address on the University Park service area page, or get a free estimate before you commit to a layout.
What University Park Homeowners Need to Know About Permits
This is the part most generic conversion guides skip entirely. The City of University Park's Community Development Department reviews all residential remodeling requests, and most new construction, remodeling, and additions require building permits . Simple fixture swaps are often exempt, since plumbing, mechanical and electrical work, replacement or repair of fixtures does not normally require a permit .
A tub-to-shower conversion rarely stops at a fixture swap, though. Recessing a slab for a curbless entry, relocating a drain, or adding wiring for heated floors or niche lighting typically crosses into permitted territory. If you're unsure whether your specific scope qualifies, call the Community Development Department directly to determine if your project needs a permit . Building this step into your timeline up front avoids the scramble that happens when an inspector flags unpermitted work mid-project.
Curbless Walk-In Shower for Seamless Accessibility
A curbless, walk-in shower creates a smooth transition between the bathroom floor and shower floor. It's a strong choice for both accessibility renovations and a sleeker, more modern look. Even without a raised threshold, you can still create separation using a top-sliding door, a swinging glass door, or a partially open entryway.
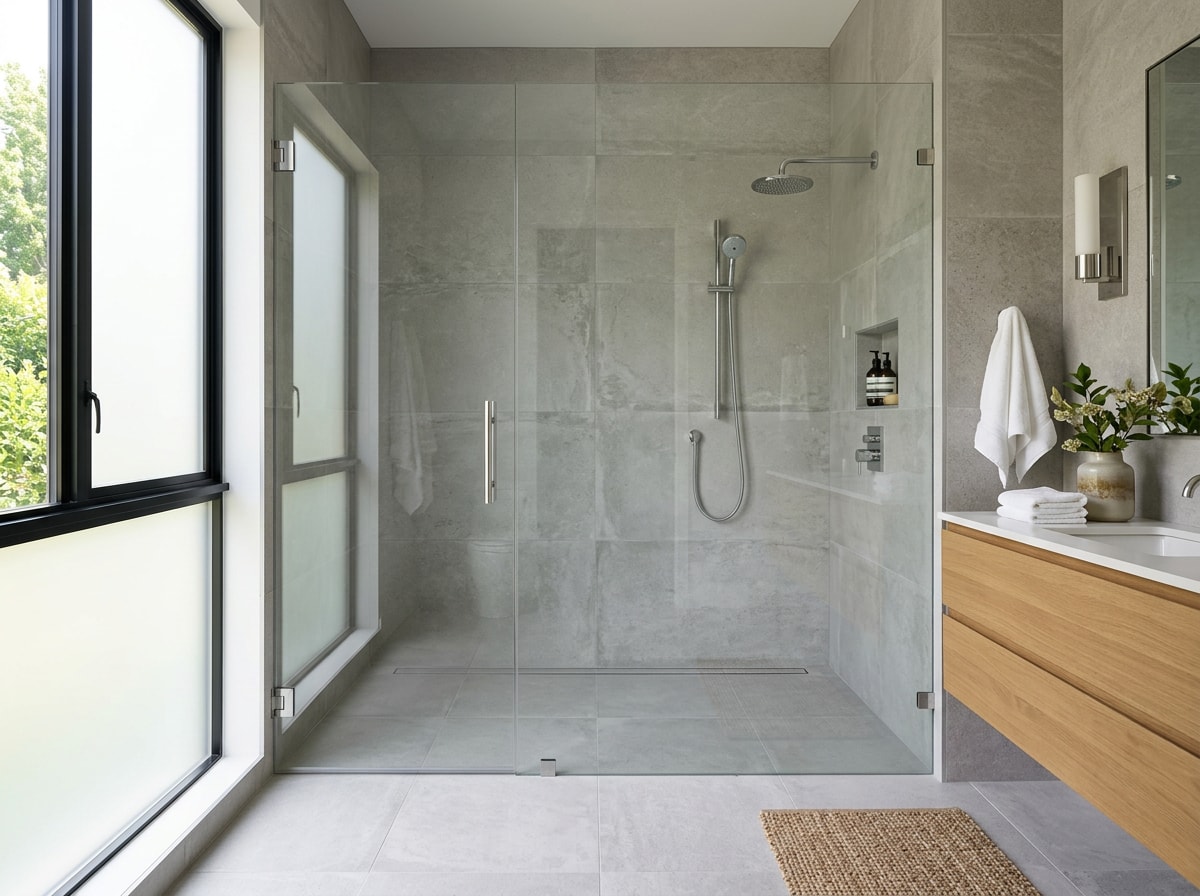
On the slab foundations common throughout University Park, the pan area typically needs to be cored and recessed. This lets the shower floor sit flush with the surrounding floor while still sloping correctly toward the drain. That's structural work, not cosmetic, so it's worth discussing early with a contractor.
Not every household needs the same entry style. Options generally fall into a few categories: standard walk-in, roll-in shower, zero-threshold entry, and step-through designs with a low lip. For official clearance and threshold specifications, the standard roll-in shower is 30 inches deep minimum and 60 inches wide minimum , per the U.S. Access Board's accessibility guidelines.
Frameless Glass Shower Door for a Modern, Open Look
A frameless glass enclosure eliminates the bulky metal framing of older shower doors. It creates a clean, contemporary look that maximizes light flow. Smaller bathrooms benefit especially, since uninterrupted glass makes the space feel larger while showing off new tile work instead of hiding it behind frosted panels.
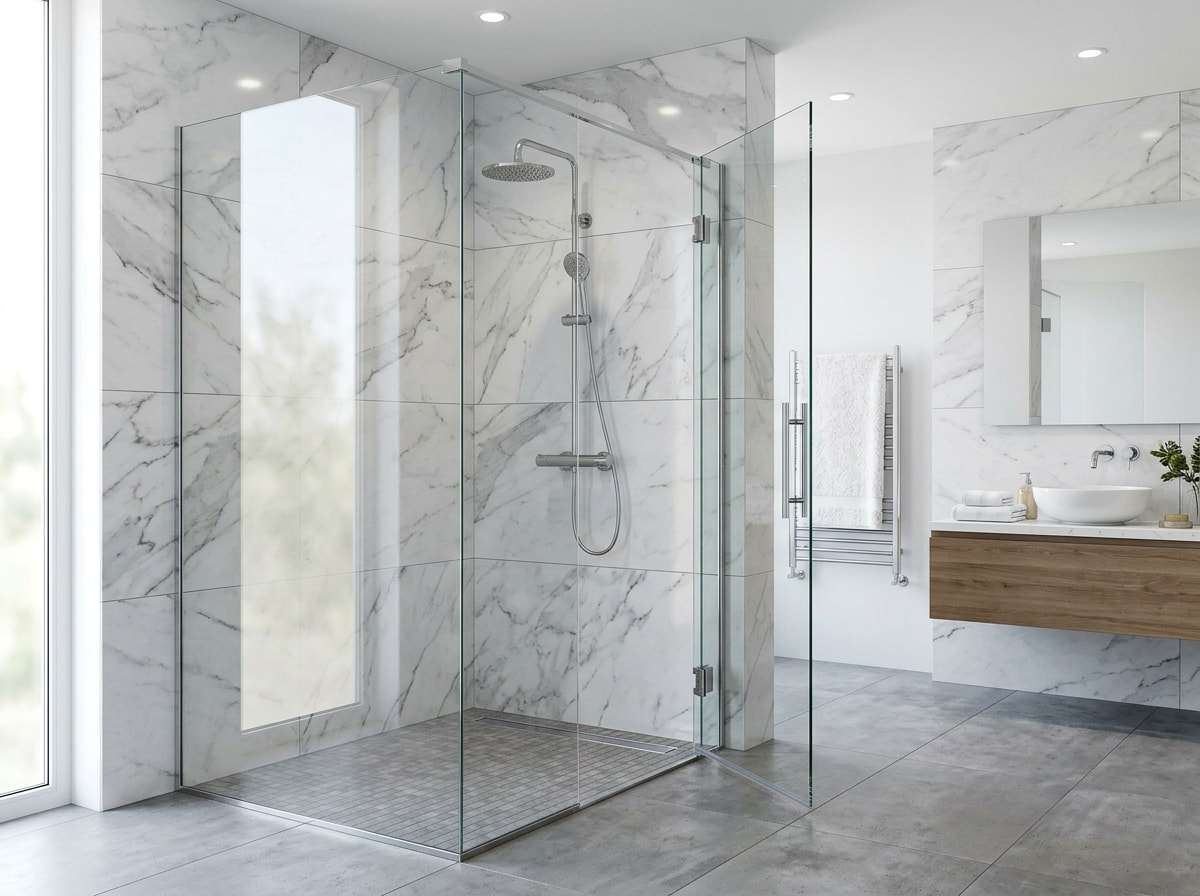
If a full enclosure isn't in the budget, a single glass panel paired with an open entry delivers much of the same modern feel at a lower cost. It's also a simple way to replace an old shower curtain without touching the rest of the layout.
Wall Niches for Stylish and Practical Storage
Built-in wall niches solve the age-old problem of where to put shampoo bottles without cluttering a shower caddy. These recessed spaces can be dressed up with accent tile, a contrasting color, or built-in lighting. They function as both storage and a design feature.
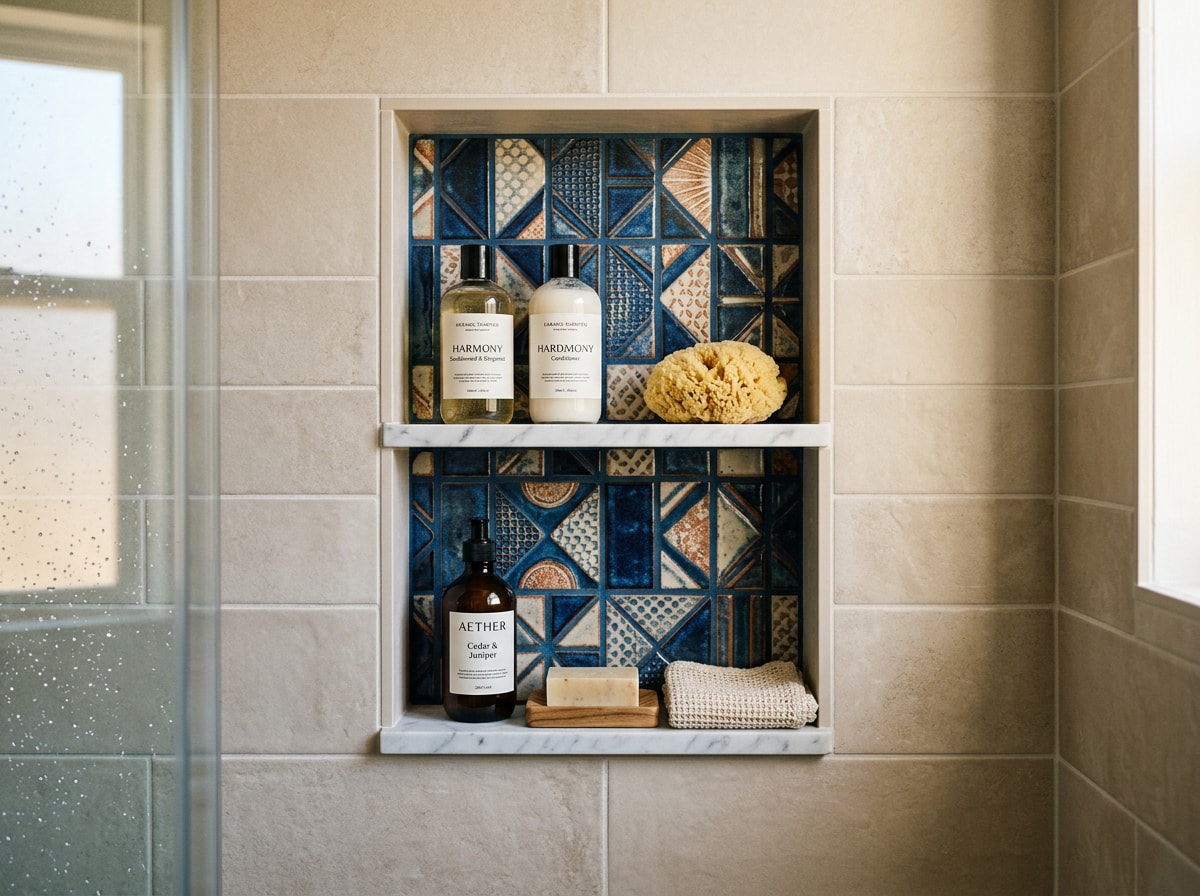
Niches are typically added during the waterproofing stage of a conversion, which makes them a relatively low-cost add-on. If you're already redoing the walls, it rarely makes sense to skip this step.
Linear Drain for a Sleek, Contemporary Design
A linear drain runs along one edge of the shower floor instead of sitting at the center. This allows a more uniform slope and a cleaner, more minimal look. It matters most in curbless designs, where an even, gradual slope is what keeps water contained without a raised lip.
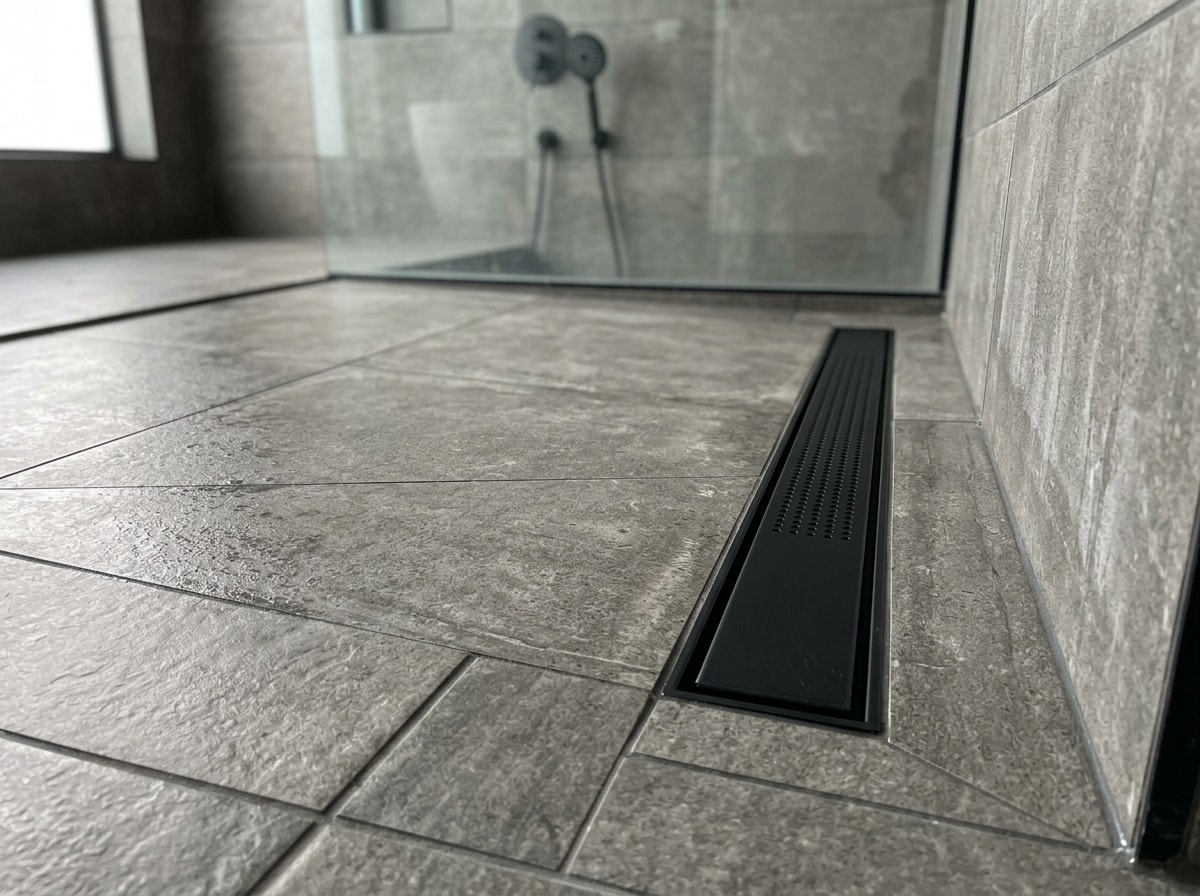
Because the shower pan slope and waterproofing membrane work together to prevent leaks, installation quality matters more here than with a traditional center drain. Industry standards from the Tile Council of North America govern the slope and membrane details a qualified installer should follow for both center and linear drain configurations.
Dual Shower Heads for a Spa-Like Experience
A standard shower can start to feel like a spa once it's large enough for two people and equipped with more than one shower head. Dual rain shower heads, or a rain head combined with a handheld wand, add a luxurious feel without requiring a dramatically larger footprint.
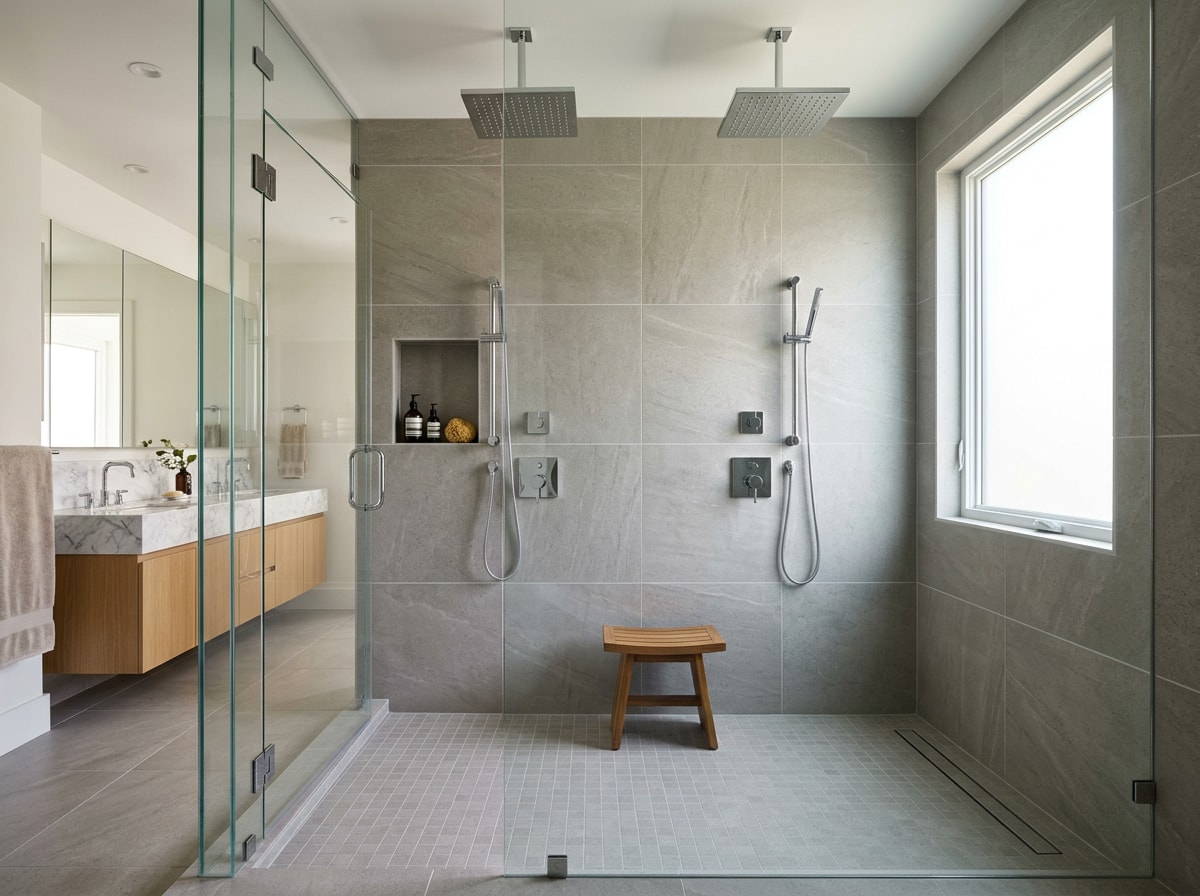
This upgrade works best when the shower is already being enlarged, since squeezing multiple heads into a cramped stall tends to backfire. If space allows, it's one of the more noticeable upgrades for everyday comfort.
Larger Shower Plus a Second Vanity
A bathtub often looks like the star of the room, but in many households it goes largely unused. Replacing an oversized, rarely-used tub with a bigger shower frees up floor space that can go toward a second vanity or extra built-in storage.
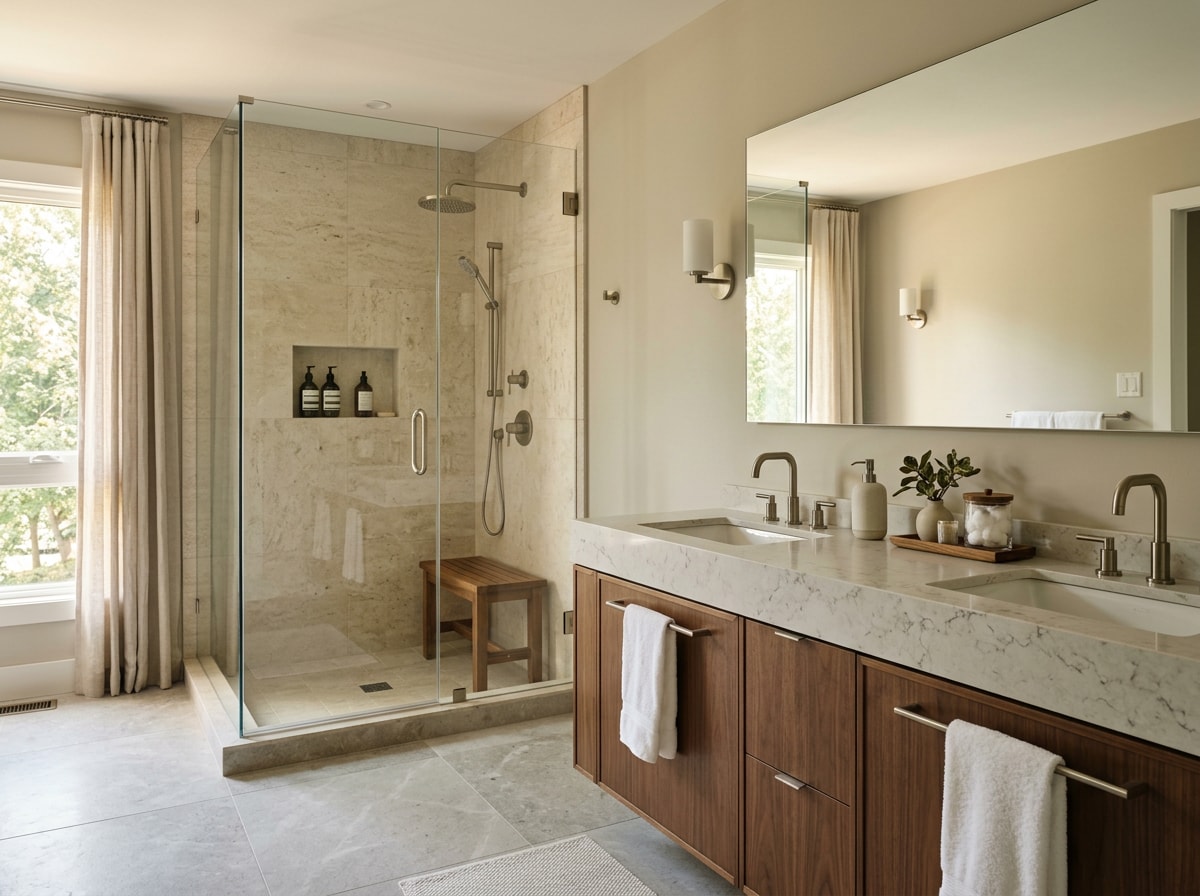
For households that share a bathroom every morning, this reallocation of space often matters more day to day than any single finish choice. Pair it with a bathroom vanity installation sized to the reclaimed footprint.
Bold Tile Patterns to Match Your Personality
Since the shower surround is being rebuilt from scratch during a conversion, it's a natural opportunity to use tile as a personalization moment rather than defaulting to plain white subway tile. Patterned, textured, or boldly colored tile can turn a utilitarian shower into a genuine style statement.
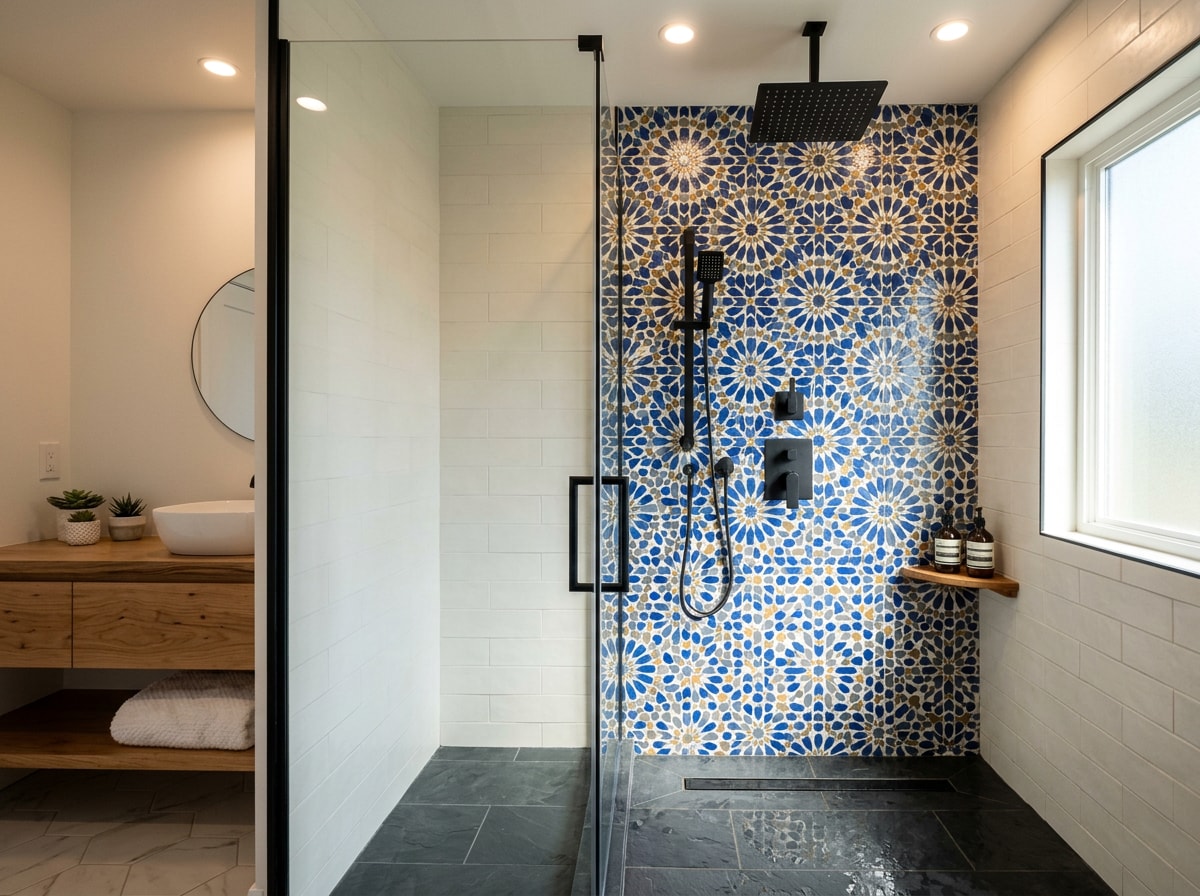
This is also one of the lowest-risk ways to experiment with a stronger design choice, since it's contained to one room. Explore options with a licensed bathroom tile installation team before finalizing your layout.
Safety Features That Prevent Slips
An easy-to-reach towel rack, placed where you won't need to stretch or lean, and an anti-scald valve that prevents sudden temperature spikes are two of the most overlooked safety upgrades in a conversion. Both are inexpensive relative to the rest of the project. They matter most for aging-in-place households, where a sudden slip carries real consequences.
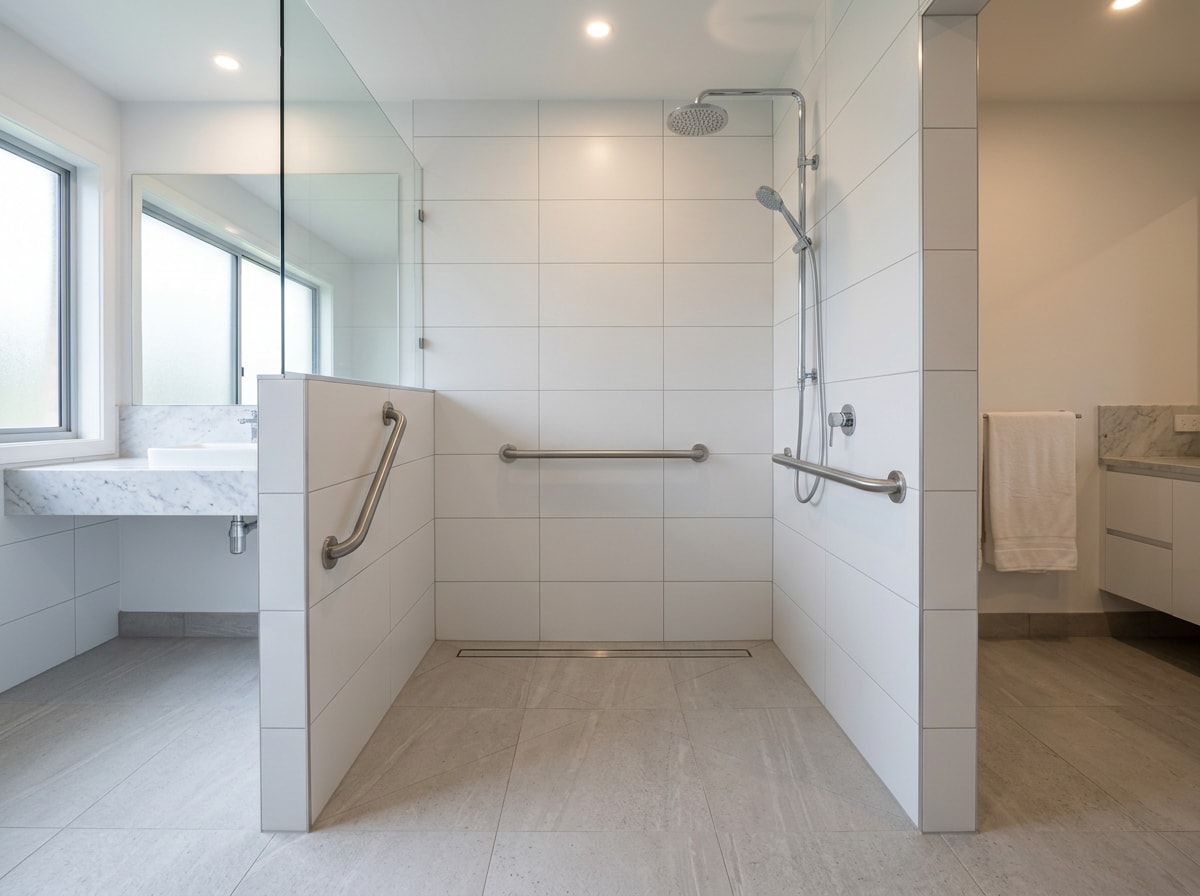
Grab bars, properly anchored into wall blocking rather than just drywall, typically add a modest amount to the project cost but are worth prioritizing. Non-slip tile flooring is another low-cost addition during the tile selection phase. Falls among older adults are common enough that the CDC tracks them nationally: about 14 million (28%) older adults reported falling during the past year, and nearly 39,000 older adults died due to unintentional falls , according to CDC-published fall research. That scale is why blocking, grab bars, and slip-resistant surfaces belong in the budget from day one, not as an afterthought.
FAQ
Which tub to shower conversion ideas add the most value?
Curbless or low-threshold entries, frameless glass, and quality tile work consistently deliver the most impact. These features modernize the bathroom visually, improve daily usability, and align with what buyers expect in an updated home.
Can I have a curbless shower on a concrete slab?
Usually, yes. The pan area can typically be cored and recessed so the shower floor sits flush while still sloping correctly to the drain. Where that's not structurally possible, a low-threshold design with a small lip is the common fallback.
Do I need a permit for a tub to shower conversion in University Park?
Often, yes. Straight fixture replacement in the same footprint may not need one, but most conversions involve drain relocation, new wiring, or slab work that does require a permit. Call the city's Community Development Department before demo to confirm your specific scope.
Do I lose resale value if I remove my only bathtub?
It depends on the house. If it's the only tub and the likely buyer is a family with small children, keeping a tub somewhere in the home is usually the safer call. But if another bathroom has a tub, or the household is aging in place, a well-built walk-in shower generally works in the homeowner's favor.
How much does a tub to shower conversion cost?
Costs vary by scope and plumbing changes, but national data points to a broad range. A tub to shower conversion costs $2,000 to $12,000 on average, with a prefab shower stall kit running $1,000 to $8,000 and a tiled walk-in shower costing $3,500 to $15,000 . Get a local quote for an accurate number on your layout.
How long does a tub to shower conversion take?
Most conversions take anywhere from a few days to about two weeks, depending on scope. Simple swaps move faster, while projects involving plumbing relocation, permits, or structural changes to the pan area take longer.
Ready to turn one of these ideas into a finished bathroom? Get a free estimate from the Solid Stone In Granite team and find out what your University Park conversion actually involves before you commit to a design.