Structural remodeling in Dallas, TX means engineering review happens before a wall comes down, not after. Dallas homes sit on soil that moves with the seasons, so a remodel that skips the structural step can crack drywall, bind doors, or worse within a single year. This guide covers what structural remodeling actually involves, what it costs, and how to vet the right team before you sign a contract.
Why Professional Structural Remodeling Matters in Dallas, TX
Cosmetic remodeling changes how a space looks. Structural remodeling changes how a space performs. Confusing the two is one of the most expensive mistakes homeowners make when a project touches load-bearing walls, additions, or foundation repairs.
| Aspect | Cosmetic Remodeling | Structural Remodeling |
|---|---|---|
| Scope | Paint, flooring, fixtures, cabinetry | Load-bearing walls, beams, foundations, additions |
| Who signs off | Designer or contractor | Licensed structural engineer |
| Permit required | Usually not | Almost always |
| Risk if done wrong | Visual, fixable | Sagging floors, cracked foundations, unsafe framing |
In Dallas, this distinction matters more than in most cities. The region's expansive clay soil swells and shrinks with moisture changes, and that movement stresses everything connected to a home's foundation. Foundation failure due to expansive soils cost Texans $2 billion annually in repairs , which is one reason local engineers treat even a simple wall removal as a question of load paths, not just layout.
In the Dallas remodels our team has reviewed, more than one 1990s kitchen opening hid a sagging ridge beam that nobody noticed until a reroofing crew pulled back the decking years later. A pre-demolition engineering check is the cheapest insurance in the entire project.
What Structural Remodeling Services Include in Dallas
Structural remodeling covers a wide range of work, from early design sketches to the final stamped permit set.
Architectural & Structural Design
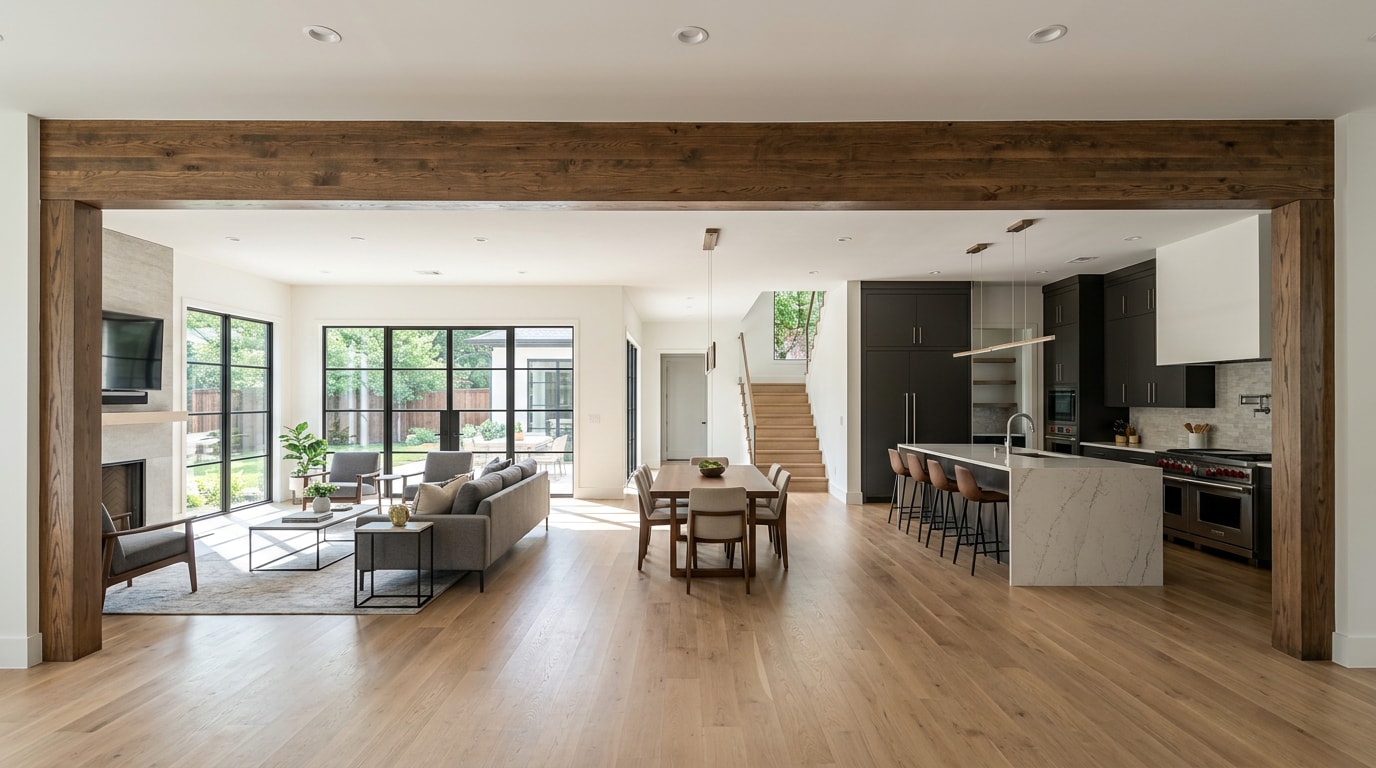
Combined architectural and structural design means load calculations, framing plans, and wall-removal feasibility studies happen in the same process as the aesthetic layout. This matters most when a remodel involves removing or relocating load-bearing walls, since the drawings have to account for new beam sizing and support points before construction begins.
Foundation, Framing & Masonry Engineering
Foundation and framing work addresses the structural backbone of a remodel. The International Code Council's International Residential Code (IRC) provides the requirements for the design and construction of foundation systems for buildings regulated by the code , and Dallas building officials check new work against those standards during plan review.
A typical example: a 1980s North Texas home develops interior door cracks and uneven floors after a dry summer. An engineer assesses the foundation, recommends targeted underpinning rather than a full replacement, and verifies the repair meets current residential foundation standards. Framing modifications and masonry repairs usually follow the same evaluate-first approach.
Forensic & Investigative Services
A forensic structural assessment is warranted when a home shows signs of settling, unexplained cracking, or damage from a prior renovation. These investigative services identify the root cause before any remodeling work proceeds, which keeps a builder from covering up an underlying problem instead of fixing it.
Code-Ready Documentation & Permit Support
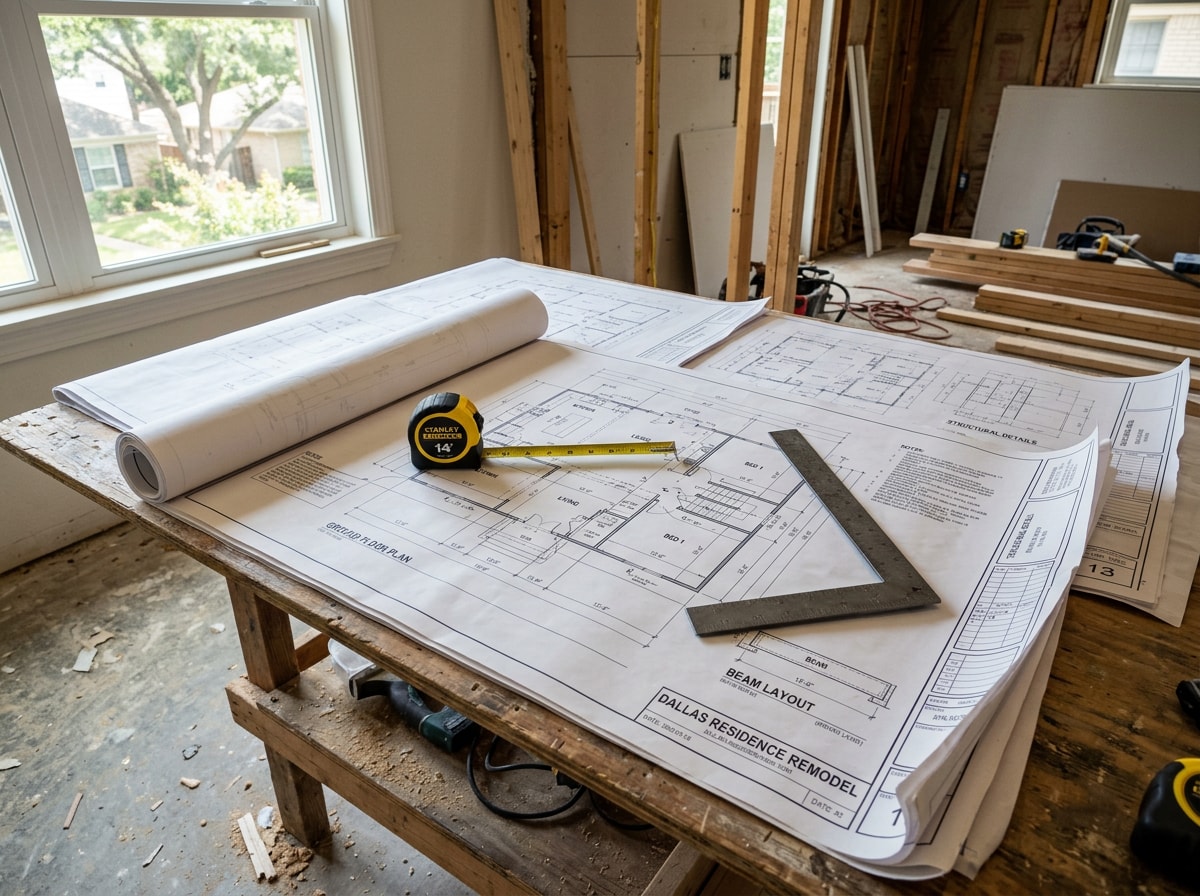
Permit-ready drawings include stamped structural calculations, framing details, and foundation plans. Generally, a building permit is needed for work involving structural elements of a building , and the city won't approve work involving load-bearing changes without those documents on file. Confirming requirements with the building department early avoids delays once construction is scheduled.
Construction Execution
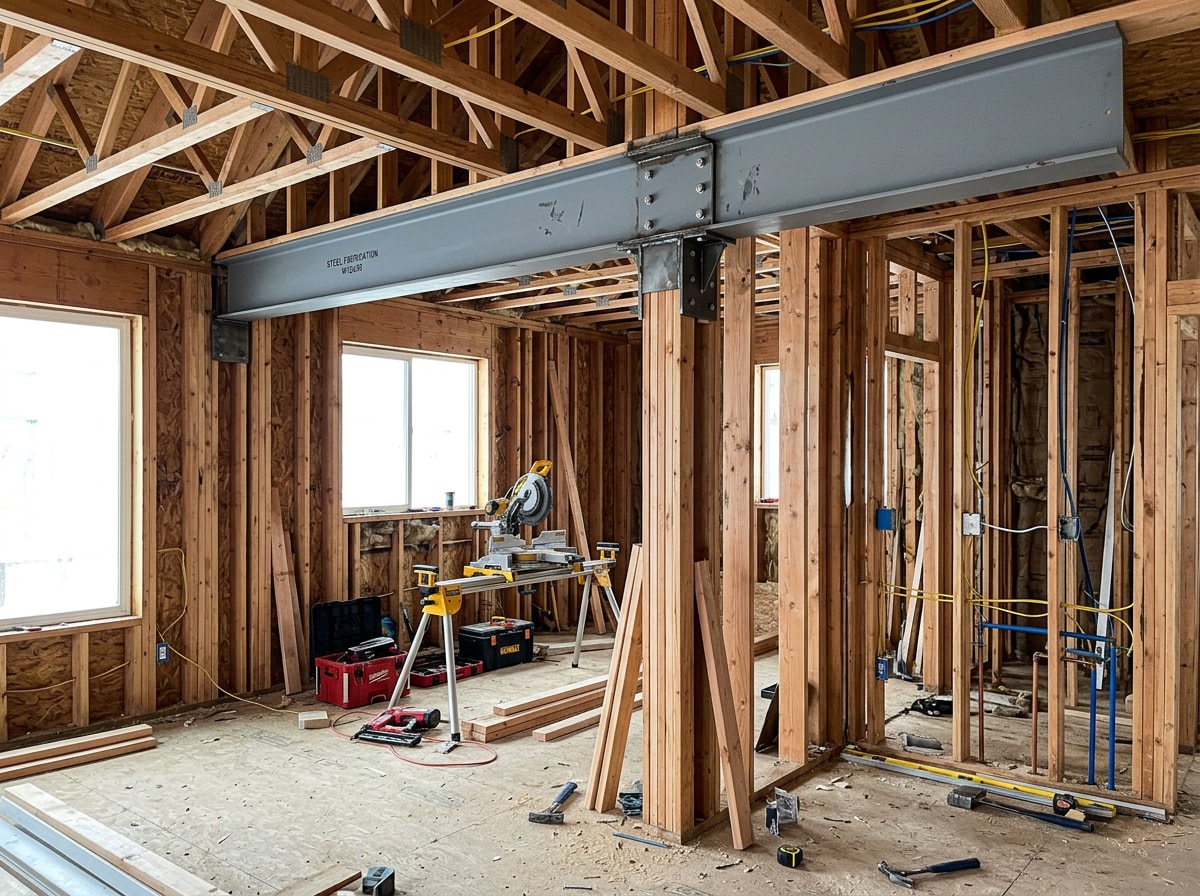
Once structural plans are approved, framing crews, foundation specialists, and general contractors carry out the engineered plan on-site. Good execution means staying faithful to the stamped drawings while adapting to real-world conditions uncovered during demolition.
Local Expertise: Why a Dallas-Based Engineering Team Matters
A national template doesn't account for Dallas soil, permitting quirks, or local climate stress. Our team at Solid Stone in Granite works with homeowners across Dallas, TX and nearby communities including Southlake, Frisco, Highland Park, Flower Mound, and University Park, where soil and permitting conditions vary block by block.
Licensed Engineers Who Know Dallas Soil
Working with a licensed structural engineer familiar with Dallas means fewer surprises during plan review and inspection. In Texas, structural engineers must hold an active license through the Texas Board of Professional Engineers and Land Surveyors, whose role in protecting the public is to license qualified engineers and surveyors, enforce the Texas Engineering and Surveying Practice Acts, and regulate the practice of professional engineering and surveying in Texas . That licensing process sets education, experience, and ethics requirements before anyone can legally stamp structural drawings.
Design-Build Convenience
A design-build approach combines architectural planning and structural engineering under one roof. Instead of coordinating separately between an architect and an engineer, homeowners get a single point of contact who manages structural design from concept through permit submission.
Responsive Scheduling
Fast turnaround matters when a remodel is waiting on plan approval. A responsive team typically schedules site visits within days, not weeks, though complex assessments or multi-trade coordination can extend review time beyond a simple walk-through.
Our Structural Remodeling Process
- Share your vision. An initial consultation covers your goals, and the team evaluates existing site conditions. This shapes everything that follows, from design direction to structural scope.
- Craft the design. Design development translates that vision into structural plans, incorporating engineering review of any proposed load-bearing changes. Feasibility gets confirmed before anyone commits to a budget.
- Align the budget. Cost planning matches the remodeling budget to the scope of work. Adjustments sometimes happen here if structural requirements push costs beyond initial estimates.
- Build the space. Construction carries the approved design through to completion, with regular check-ins to confirm the build matches the stamped plans.
What Structural Remodeling Costs in Dallas, TX
Pricing depends heavily on project scope, whether the job needs a simple inspection or a complete structural design package, and how accessible the site is.
| Project Type | Typical Price Range | What It Covers |
|---|---|---|
| Single-point inspection | $300–$800 | Site visit, visual assessment, written findings |
| Stamped drawings (single wall or beam) | $750–$2,500 | Load calculations, beam sizing, permit-ready plans |
| Full structural design package | $2,500–$10,000+ | Additions, multi-wall changes, foundation design |
| Forensic investigation | $500–$1,500 | Root-cause analysis after visible damage |
Once structural plans are approved, finish work is usually what homeowners remember most. If you're budgeting an entire kitchen project around a structural change, our Kitchen Renovation Cost Dallas, TX guide breaks down what finish-level work adds on top of the engineering costs above.
Benefits of Hiring a Licensed Structural Engineer
Professional structural engineering confirms code compliance before construction starts, which prevents failed inspections and costly rework. It also catches foundation or framing issues early, when repairs are far cheaper than after walls are closed up.
Beyond safety, a documented structural history can protect resale value. Buyers and their lenders increasingly ask for engineering records on homes with additions or wall removals, so skipping this step to save money upfront often costs more during a future sale or refinance.
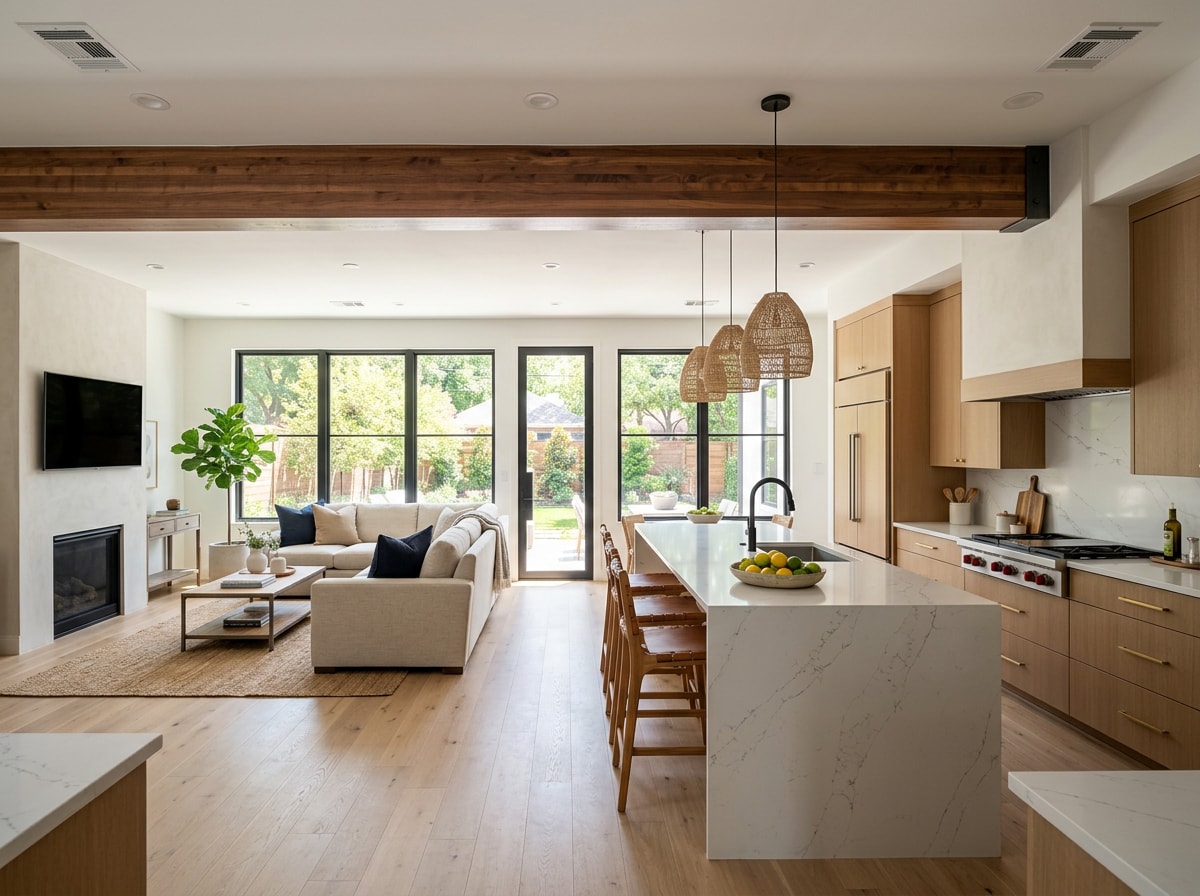
If your remodel includes opening a wall between the kitchen and living room, pair your structural plan with our kitchen remodeling and custom cabinet installation services so the finish work is ready the moment the engineer signs off. The same applies to bathroom additions, where our bathroom remodeling and bathroom vanity installation teams coordinate directly with the structural scope. Homes with existing stone surfaces that need updating after a remodel can also review our countertop installation and repair options.
How to Vet a Structural Remodeling Team in Dallas
Vetting a Dallas remodeling contractor comes down to a few core criteria:
- Active state licensing through the Texas Board of Professional Engineers and Land Surveyors
- Documented local project experience with Dallas soil and permitting
- A transparent process from design through permit submission
- A portfolio that reflects real structural work, not just cosmetic finishes
A licensed, experienced team should be willing to walk you through their process before asking for a commitment. Contact us for a free estimate and a straight answer on whether your project needs a structural engineer at all.
FAQ
How much does a residential structural engineer cost in Dallas, TX?
Costs typically range from a few hundred dollars for a single-point assessment to several thousand for full design and stamped drawings on a major remodel. See the pricing table above for a scope-by-scope breakdown.
Do I need a permit for structural remodeling in Dallas?
Yes, in almost every case. Dallas requires a building permit for work involving structural elements, including load-bearing wall removal, foundation repair, and additions. Confirm requirements with the city's building inspection office before scheduling demolition.
What's the difference between a structural engineer and an architect?
A structural engineer focuses on load-bearing calculations and safety, confirming a home can physically support proposed changes. An architect focuses on spatial design, aesthetics, and how a space functions. Most remodels involving structural changes need both working together.
How do I know if a wall is load-bearing?
You can't tell by looking at it. Walls running perpendicular to floor joists, walls stacked above one another between floors, and any wall near the center of a home are common candidates, but only a structural engineer can confirm load paths with certainty before removal.
What happens during a structural engineering assessment?
A structural assessment typically starts with a site visit where the engineer inspects foundation, framing, and any visible cracking or settling. They document findings, take measurements, and identify whether further investigation or immediate repair is needed before remodeling proceeds.
How long does the structural engineering process take?
A straightforward assessment through stamped drawings often takes a few weeks. More involved work, such as multiple load-bearing changes or foundation repairs, can extend turnaround to a month or longer.
How do I choose a good structural engineer in Dallas?
Rather than chasing a specific name, vet structural engineers on verifiable criteria: active state licensing, local project history, clear communication, and documented past work. Checking a firm's licensing details and project types is a reasonable starting point before reaching out.